Radon-Resistant New Construction (RRNC)
Radon-resistant construction techniques
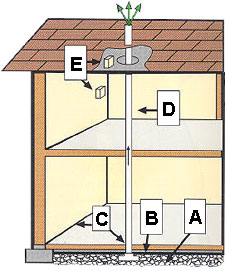
The techniques may vary for different foundations and site requirements, but the basic elements are:
A. Gas Permeable Layer
This layer is placed beneath the slab or flooring system to allow the soil gas to move freely underneath the house. In many cases, the material used is a 4" layer of clean gravel.
B. Plastic Sheeting
Plastic sheeting is placed on top of the gas permeable layer and under the slab to help prevent the soil gas from entering the home. In crawlspaces, the sheeting is placed over the crawlspace floor.
C. Sealing and Caulking
All openings in the concrete foundation floor are sealed to reduce soil gas entry into the home. Maintaining the seal is important, as well.
D. Vent Pipe
A 3" or 4" gas-tight or PVC pipe (commonly used for plumbing) runs from the gas permeable layer through the house to the roof to safely vent radon and other soil gases above the house.
E. Junction Box
An electrical junction box is installed in case an electric venting fan is needed later.
How Many Homes Are Built With Radon-Reducing Features?
According to the most recent survey of home builders conducted by the National Association of Home Builders (NAHB) Research Center:
- 11.4% of approximately 1,124,000 single-family detached homes built during 2001 incorporated radon-reducing features, which translates to nearly 128,000 homes. This brings the cumulative total of single-family detached homes built with radon-reducing features since 1990 to over two million homes, based on the results of previous surveys conducted by the NAHB Research Center*.
- 26.1% of approximately 255,000 single-family detached homes built in Zone 1 (homes with high radon potential) during 2001 incorporated radon-reducing features, which translates to nearly 67,000 homes. This brings the cumulative total of single-family detached homes built in Zone 1 with radon-reducing features since 1990 to over 1.3 million.*