Meters, Test Kits, Inspection Supplies & Tools!

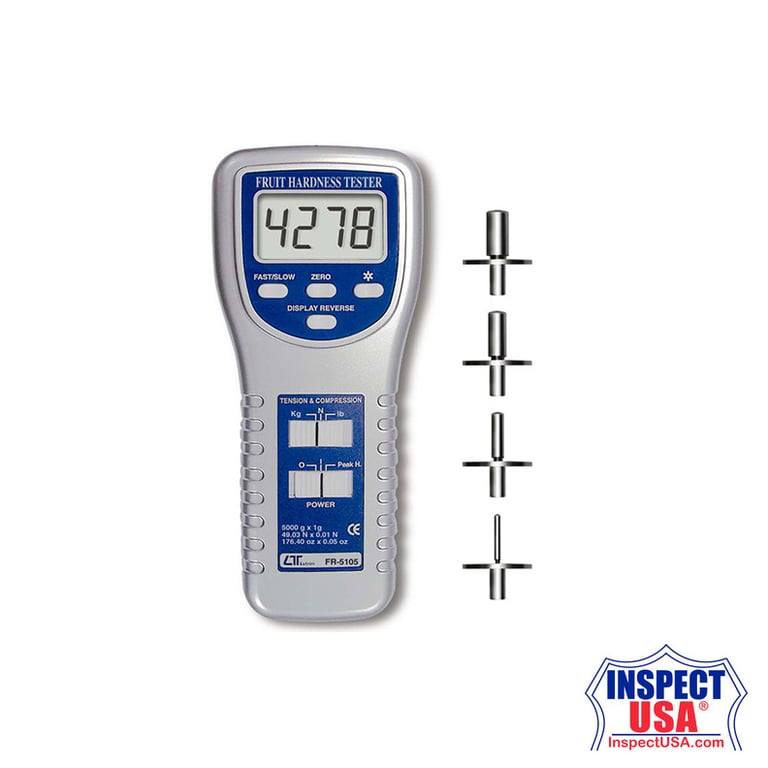
Digital Durometer 5Kg/cm2 (FR-5105) Surface Firmness Tester

Model #: FR-5105

UPC: 00810106420905

Condition: New

Item may vary slightly from image.

List Price: $499.95 $396.00

Ordering more than the quantity shown in stock?
Quantities above the quantity shown in stock will ship on or before 10/12/26 - 10/26/26. Orders ship complete by default — if you would like the in-stock portion shipped separately, please indicate at checkout. Ordering the full quantity in one transaction receives the best pricing and any applicable quantity discounts on the total ordered. Learn more about special orders and split shipments.
Add Qty to Cart:

6 × AA batteries

Product 6 of 11

Precision Digital Durometer/ Sclerometer 5 Kg Force (FR-5105) Firmness Tester

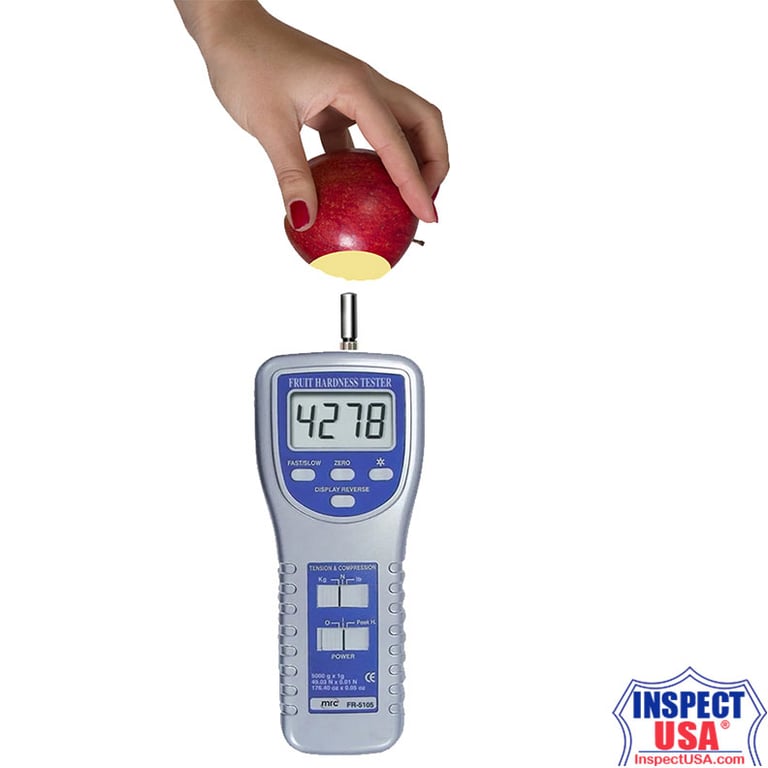
The Lutron FR-5105 Force Gauge, Durometer can measure the hardness of most fruits such as apple, pear, strawberry, grape, as well as may other items like rubber, elastomers, plastics and more. Additionally it can be used as a Sclerometer to measure brittle items like glass, metals and minerals.

  • Measures hardness up to 5000 g with a resolution of 1 g.
  • Includes four interchangeable tips (3 mm, 6 mm, 8 mm, 11 mm).
  • Digital Display with Peak Hold: Features a large LCD display with peak hold function for easy reading of maximum load values.
  • Offers both tension and compression measurements, and supports normal force and peak hold operations.
  • Equipped with RS-232 and USB interfaces for easy data transfer to a computer for further analysis.

Specifications:

  • Units: Grams, Ounces or Newton.
  • Maximum capacity: 5000gf (5kg).
    • Resolution: 1 g / 0.05 oz / 0.01 Newton.
    • Accuracy: within 0.4% + 1 digit.
  • Digital display with Peak hold function, easy measurement.
  • Tension or Compression, Zero.
  • Positive/ Reverse display.
  • Large LCD display with back light.
  • Tip size : 3 mm, 6 mm, 8 mm, 11 mm.
  • RS-232/USB computer interface.
  • Peak hold ( Max. load ) can be held in display during measurements.
  • Zero button can operate both for normal measuring & the " peak hold " operation.
  • Full capacity zero (tare) control capability.
  • Fast/Slow response time.
  • Hand held & stand mounted gauges are available.
  • Low power consumption gives long battery life.
  • Microprocessor circuit & exclusive load cell transducer.
  • Over load protection.
  • Power: 9 volt alkaline battery (not included).
  • Built-in DC 9V power adapter input socket.
  • Range of 0 to 1 Kg ( Appropriate for fruits such as grapes or cherries.), with the 6 mm diameter sensor ( FRTP-6 ).
  • Range of 0 to 5 Kg ( Appropriate for fruits such as plums, lemons and other medium hard fruits ), with the 6 mm diameter sensor ( FRTP-6 ) or the 8 mm diameter sensor diameter sensor ( FRTP-8 ).

Principals

The hardness can be expressed by the pressure (N) a dynamometer applies over a specific unit area (S). The ratio of this force to the area is defined as the surface hardness (P).
P = N / S
P = Hardness value of item ( Kg/cm2 )
N = Pressure of dynamometer ( N, Kg, LB )
S = Area of pressure ( m2, cm2 )

Supplied with:

  • 11 mm Penetrometer Tip, FRTP-11.
  • 8 mm Penetrometer Tip, FRTP-8.
  • 6 mm Penetrometer Tip, FRTP-6.
  • 3 mm Penetrometer Tip, FRTP-3.
  • Carrying case.
  • Operation manual.

Optional items:

  • Test stand, Model: FS-1001.
  • Wedge grip, Model: WG-01.
  • Lutron Data Acquisition Software for Windows SW-U801-WIN.
  • Lutron Data Acquisition Software for Windows with Excel SW-E802.
  • Lutron USB Data Acquisition Cable with Driver USB-01.
  • USB to 9v DC power cable USBP-59.
  • 110v AC to 9v DC adapter AP-9V110.
Lutron Calibration Certificate
Lutron Certificate of Calibration Lutron Instruments & Solutions arrive brand new from Lutron with this factory calibration certificate enclosed. Until our chain of custody is broken we are certain and guaranty that every meter meets this standard at the time of shipment. InspectUSA would need to ship the new meter directly to your NIST lab, with our guaranty that it would meet NIST standards. We must ship the instrument direct to an approved NIST lab for this guaranty to be applicable. Once the chain of custody is broken for whatever reason, this guaranty is no longer valid.

Search Category: Hardware > Tools > Measuring Tools & Sensors

Product 6 of 11
0 items
Manufacturers