Meters, Test Kits, Inspection Supplies & Tools!
Measurement Worksheet
Fill in the appropriate boxes for each area you measure. Give each area a recognizable name so it makes sense when you look at it a few days from now.
| Ref. | Area Name | Width Feet |
Length Feet |
Height Feet |
Diameter Feet |
Calculated Area,ft2 |
|---|---|---|---|---|---|---|
| e | (Example) Front - East | 9.25' | 18.5' | 4.0' | ||
It could be useful to make rough freehand sketches of measured areas for later reference:
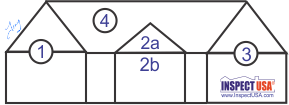 This
diagram is intended to offer an idea of how a sketch could be drawn in
the field and later used for comparison of worksheet notes with actual areas measured. The
reference numbers (1 through 4) can be placed in any area of the worksheet. The numbers
on the worksheet do not have to be in order, they just need to refer accurately to the areas
noted in your sketches.
This
diagram is intended to offer an idea of how a sketch could be drawn in
the field and later used for comparison of worksheet notes with actual areas measured. The
reference numbers (1 through 4) can be placed in any area of the worksheet. The numbers
on the worksheet do not have to be in order, they just need to refer accurately to the areas
noted in your sketches.
Typically, it is not essential to deduct for average windows and doors. They should be removed from your calculations only if they are unusually large or there are more openings than the average structure.
Categories
AgriculturalAir QualityAnemometersCalibration DevicesCarbon MonoxideElectrical ComponentsEMF Gauss MetersHeat Index MonitorsHygiene / SwabsHygrometers RHInspection SuppliesLeak DetectorsLight / UV MetersManometersMeasuring DevicesMeter AccessoriesMoisture MetersMultimeters / LCRPower AdaptersPower TestersProbes & LeadsRadon / VOC FansRadon TestingRadon Water SystemsRefractometersSafety / SecuritySmoke EmittersSound MetersSpecialty MetersTachometersThermometersTool Bags & CasesTools & HardwareTorque / Force MeterVapor BarrierVibration MetersWater TestingPromotional Items

0 items
Manufacturers