Meters, Test Kits, Inspection Supplies & Tools!

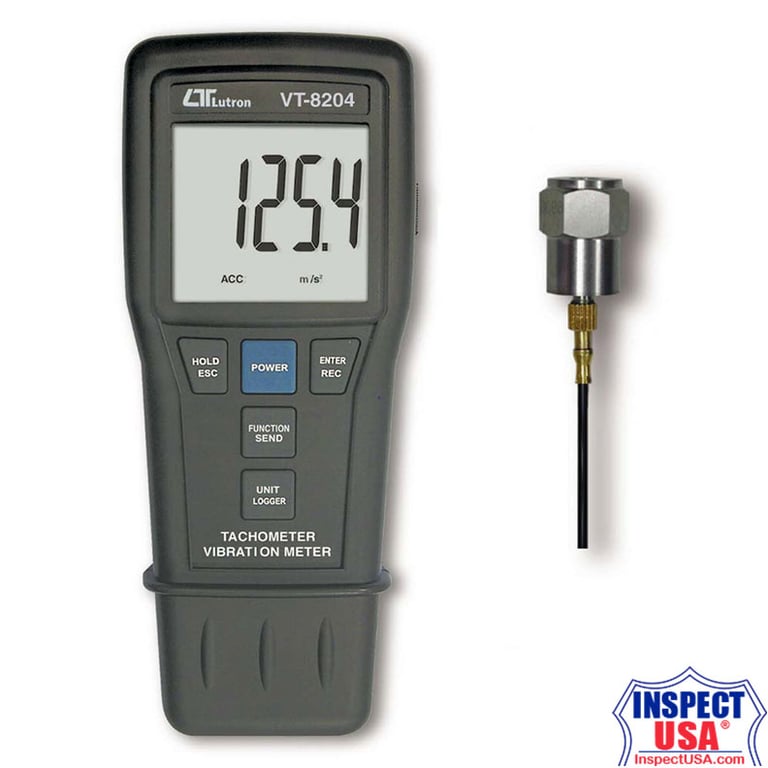
Lutron VT-8204 Vibration Meter / Photo and Contact Tachometer

Model #: VT-8204

Condition: New

Item may vary slightly from image.

$562.50

  • Available to ship on or before:9/14/26 - 10/26/26

Available Options

Add Qty to Cart:
Product 11 of 11
Category: Vibration Meters

Lutron VT-8204 Vibration Meter / Photo and Contact Tachometer

The Lutron VT-8204 combines a professional vibration meter and a 2-in-1 laser photo/contact tachometer in a single handheld instrument. On the vibration side it measures acceleration, velocity and displacement using a separate sensor probe with magnetic base, making it well suited to routine machine condition monitoring — poor balance, misalignment and structural looseness all show up as rising vibration levels long before a failure occurs. On the tachometer side, the Class 2 laser source reads non-contact RPM at distances up to 1.5 meters, which is useful where close access to rotating equipment is difficult or unsafe, while the supplied cone and funnel adapters allow direct contact RPM and surface speed readings.

A 1000-point data logger with selectable sampling intervals records readings for later download over the RS-232 interface, and memory functions capture maximum and minimum values automatically. The meter ships as a complete set in a hard carrying case.

  • Measures acceleration, velocity and displacement with a separate vibration sensor probe and magnetic base.
  • Acceleration range 200 m/s², velocity range 200 mm/s, displacement (peak to peak) range 2 mm.
  • RMS measurement for acceleration and velocity; peak to peak measurement for displacement.
  • Peak and max hold functions for acceleration and velocity.
  • Frequency range 10 Hz to 1 kHz with sensitivity relative meeting ISO 2954.
  • Combination photo and contact tachometer in one instrument.
  • Laser detecting source with measuring range up to 1.5 meters.
  • Wide tachometer range from 0.5 to 99,999 RPM with 0.1 RPM resolution below 1,000 RPM.
  • Surface speed measurement in m/min. and ft/min.
  • Microprocessor based circuit with quartz crystal time base and 0.05% tachometer accuracy.
  • Data logger stores up to 1000 points with manual or automatic sampling intervals.
  • Memory with recall for last value, maximum value and minimum value.
  • Metric and imperial display units.
  • Zero function executed from the front panel buttons.
  • Data hold button freezes the displayed reading.
  • Super large LCD display.
  • Non-contact infrared temperature measurement with the optional IR-962 probe.
  • RS-232 computer interface with optional data acquisition and data logger software.
  • Auto shut off saves battery life, with manual power off by push button.
  • Built-in low battery indicator.
  • Heavy duty compact housing supplied complete with hard carrying case.

Class 2 laser product. Do not stare into the laser beam or direct the beam toward the eyes.

Specifications

Vibration Function

Velocity Range 0.5 to 199.9 mm/s
0.05 to 19.99 cm/s
0.02 to 7.87 in/s
Acceleration Range 0.5 to 199.9 m/s²
0.05 to 20.39 g
2 to 656 ft/s²
Displacement Range (peak to peak) 0.005 to 1.999 mm
0.002 to 0.078 inch
Frequency Range 10 Hz to 1 kHz. Sensitivity relative during the frequency range meets ISO 2954.
Velocity Functions RMS, peak, max hold (peak)
Acceleration Functions RMS, peak, max hold (peak)
Displacement Functions Peak to peak, max hold (peak to peak)
Accuracy ±(5% + 2 d) reading at 160 Hz and 80 Hz, 23 ±5 °C
Calibration Point Velocity 50 mm/s (160 Hz)
Acceleration 50 m/s² (160 Hz)
Displacement 0.05 mm (160 Hz)
Memory Maximum and minimum value. Memory function is available for RMS (acceleration, velocity) and displacement (peak to peak) only.
Sampling Time Approx. 1 second

Tachometer Function

Photo Tachometer Range 10 to 99,999 RPM
Contact Tachometer Range 0.5 to 19,999 RPM
Surface Speed Range 0.05 to 1,999.9 m/min.
0.2 to 6,560 ft/min.
Accuracy ±(0.05% + 1 digit)
Resolution 0.1 RPM below 1,000 RPM
1 RPM at 1,000 RPM and above
0.01 m/min. below 100 m/min.
0.1 m/min. at 100 m/min. and above
0.1 ft/min. below 1,000 ft/min.
1 ft/min. at 1,000 ft/min. and above
Time Base Quartz crystal
Sampling Time Photo tachometer: 1 second or greater (60 RPM)
Contact tachometer: 1 second or greater (6 RPM)
Detecting Distance 50 to 1,500 mm typically. Specified detecting distance is measured with a 10 mm square reflecting tape at 1,800 RPM. Maximum and minimum detecting distance may change with the environment, the reflecting tape used, or measurement above 1,800 RPM.
Laser Light Source Less than 1 mW. Class 2 laser diode, red, wavelength approximately 645 nm.
Memory Last value, maximum value, minimum value

Data Logger

Capacity Up to 1000 data points saved to the memory circuit
Manual Sampling Pressing the data logger button once saves one data point
Auto Sampling Intervals 1, 2, 10, 30, 60, 600, 1800 and 3600 seconds

General

Display 45 mm x 48 mm LCD
Circuit Exclusive microcomputer circuit
Data Output RS-232 serial output
Operating Temperature 0 to 50 °C (32 to 122 °F)
Operating Humidity Less than 80% RH
Power Supply 1.5 V battery x 4 pcs, UM-3 / AA / R6, alkaline or heavy duty type
Power Consumption Vibration approx. 18 mA
Contact tachometer approx. 20 mA
Photo tachometer approx. 31 mA
Power Off Auto shut off or manual off by push button
Standards ISO-9001, CE, IEC 1010

Dimensions

Meter 46.8 mm W x 75.5 mm D x 188 mm H
1.8" W x 3.0" D x 7.4" H
Vibration Sensor Probe 18 mm dia. x 40 mm

Weight

Meter 397 g (0.87 lb)
Probe with Magnetic Base 110 g (0.24 lb)

Accessories Included

  • Instruction manual, 1 pc.
  • Vibration sensor, 1 pc.
  • Magnetic base, 1 pc.
  • Reflecting tape marks, 600 mm, 1 pc.
  • RPM cone rubber, AS-35A, 1 pc.
  • RPM funnel rubber, AS-35B, 1 pc.
  • Carrying case, 1 pc.

Optional Components

  • SW-U801-WIN Data Acquisition Software
  • SW-DL2005 Data Logger Software
  • UPCB-02 RS-232 Cable
  • USB-01 USB Cable
  • IR-962 Infrared Temperature Probe

Downloads

Lutron Calibration Certificate
Lutron Certificate of Calibration Lutron Instruments & Solutions arrive brand new from Lutron with this factory calibration certificate enclosed. Until our chain of custody is broken we are certain and guaranty that every meter meets this standard at the time of shipment. InspectUSA would need to ship the new meter directly to your NIST lab, with our guaranty that it would meet NIST standards. We must ship the instrument direct to an approved NIST lab for this guaranty to be applicable. Once the chain of custody is broken for whatever reason, this guaranty is no longer valid.

Search Category: Hardware > Tools > Measuring Tools & Sensors > Vibration Meters

Product 11 of 11
Category: Vibration Meters
0 items
Manufacturers